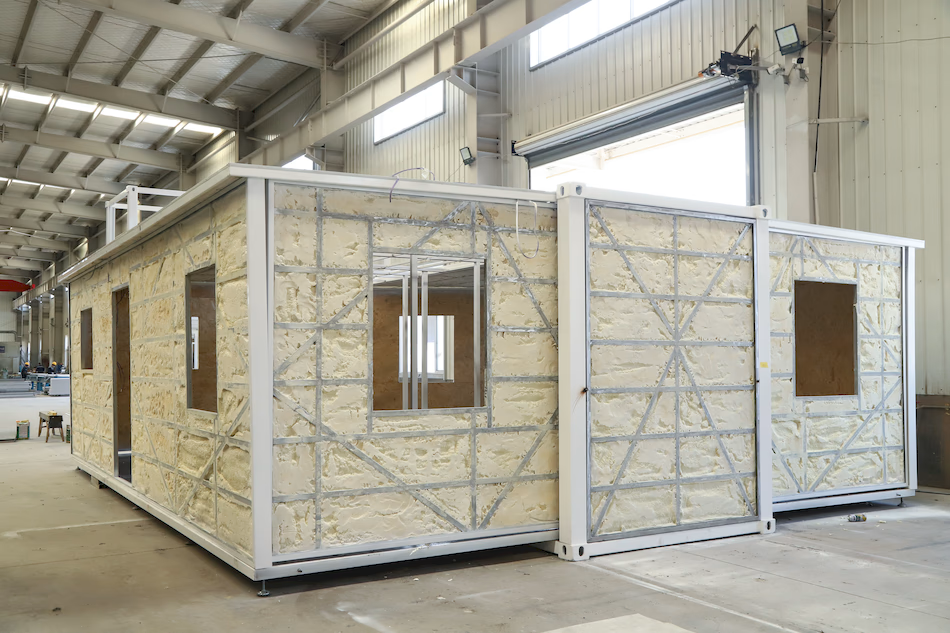
Built on engineering.
Not assumption

Expandable housing often looks similar online. The difference with Structra is engineering intent, specification control, and how well it holds up over time.
Engineered to Class 1A standards
CAT D Cyclone Options Available
Designed to achieve 7-Star NatHERS (site specific)

Built differently
Delivered faster.

Clear, upfront pricing.
Two engineering contexts

Same layout philosophy and interior finish options. Different structural intent depending on deployment requirements.

STR2®

Engineered for Australian Class 1A residential applications.
Starting at

$68,490

Perfect for worker accommodation and backyard secondary dwellings.

STR7D®

Built on the Structra CoreFrame™ — our reinforced configuration engineered for Australian Class 1A Cat D wind regions and extreme environments.
Starting at

$92,490

Designed for cyclone-region and remote-site deployments requiring higher structural resilience.

One platform
Four configurations.

A single engineered footprint, adapted to suit different living requirements — from compact one-bedroom layouts through to multi-room configurations.

Floor Plan A
1 bedroom
64m2
Floor Plan B
2 bedroom
64m2
Floor Plan C
3 bedroom
64m2
Floor Plan D
2 bedroom
64m2

Where will yours go?
From mine sites to back yards

Struca deploys anywhere.

Testimonial Image
Mining & Outback

Durable accommodation for remote mining operations and workforce camps.
Testimonial Image
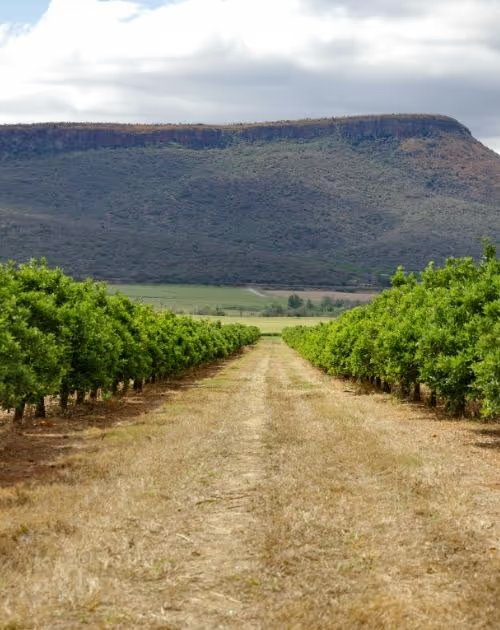
Agriculture

Purpose-built for farms and rural properties across WA

Testimonial Image
Secondary Dwellings

Class 1A compliant granny flats and secondary residences.

Testimonial Image
Rural Accomodation

Purpose-built for farms and rural properties across WA

Testimonial Image
Regional Business

Suitable for worker accomodation in remote locations.

Testimonial Image
Rental / AirBnB

AirBnb or Secondary Income dwellings.

Slider IconSlider Icon
Slider Icon

Clear Scope. No Surprises.

Every project includes the manufactured system. Site-specific works are quoted separately based on location.

STRUCTRA
Feature Item Icon
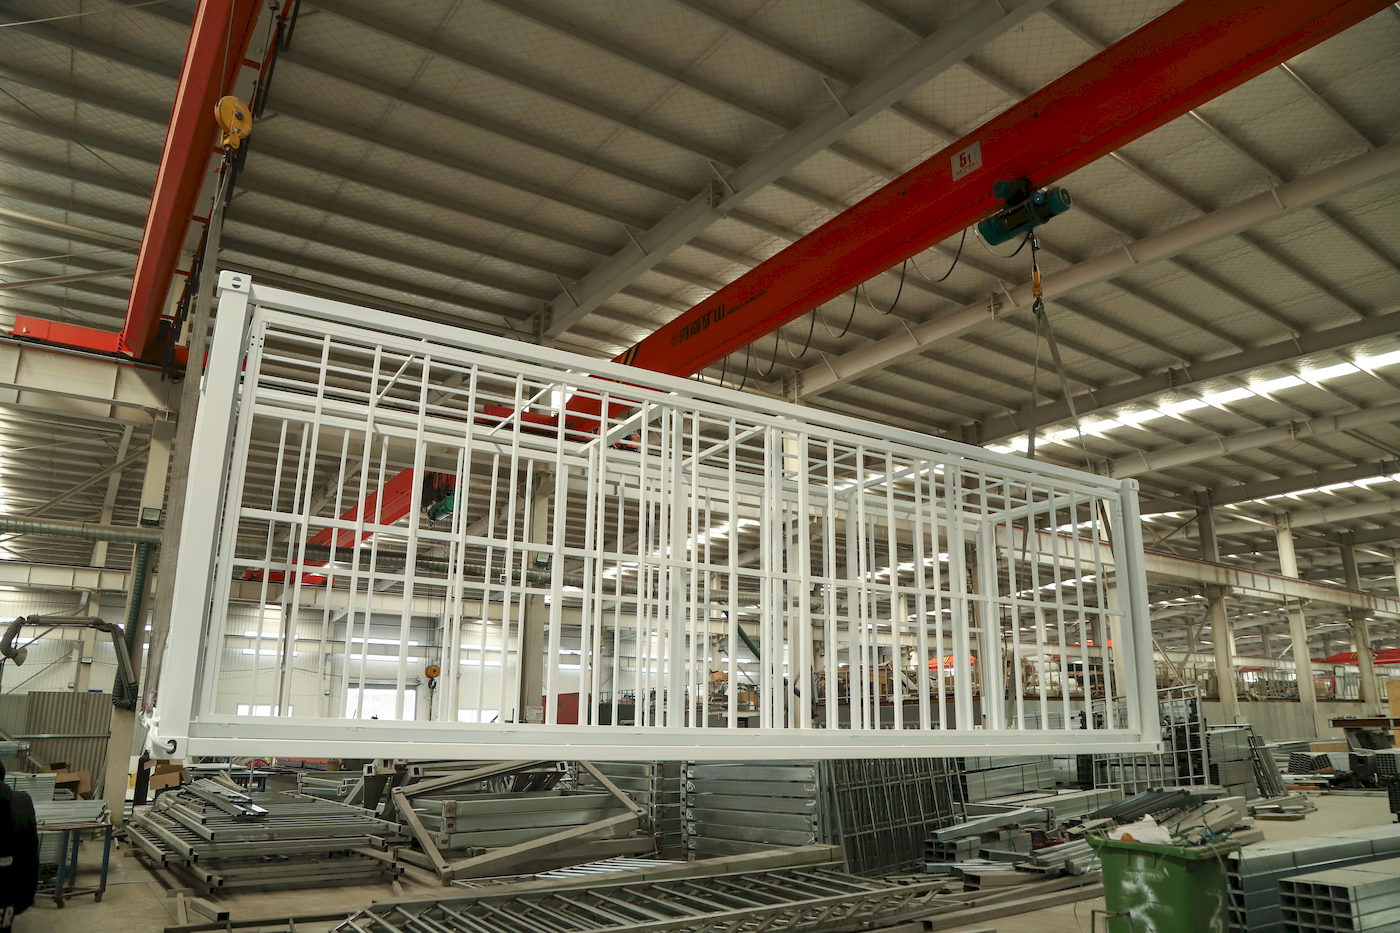
Engineered galvanised steel frame
Feature Item Icon
Engineered galvanised steel frame
Quality, efficiency & flexibility

Structra™ VS Others

Structra
  • Feature Item Icon
    7-Star NatHERS Star Rating

    Independently assessed — lower energy bills and year-round comfort, built in

  • Feature Item Icon
    Polyurethane Panel Construction

    High R-value closed-cell foam — moisture resistant, thermally superior, built to last

  • Feature Item Icon
    2600mm Ceiling Height

    Generous, airy living space — well above the industry standard

  • Feature Item Icon
    AS/NZS Certified Electrical & Plumbing

    Fully compliant wiring, switchboard, WELS & Watermark approved fixtures throughout

  • Feature Item Icon
    Accessibility-Ready Interiors

    Step-free shower, wider doorways — designed to NCC accessibility standards

Other Modular Homes
  • Feature Item Icon
    No building code compliance

    Cannot be used as a permanent residence in most councils — it’s a cabin, not a home

  • Feature Item Icon
    No energy efficiency rating

    No independent assessment — higher running costs, uncomfortable in extreme weather

  • Feature Item Icon
    No certified wind rating

    Unengineered for Australian wind and weather — structural risk over time

  • Feature Item Icon
    Polystyrene (EPS) panels

    Absorbs moisture over time, lower thermal performance, degrades faster

  • Feature Item Icon
    Ceiling heights below 2400mm

    Cramped proportions that feel temporary — not a space you want to live in long term

Why Structra

Looks similar online
Performs very differently.

Approval-ready by design
Not adapted later. Structured with a Class 1A design intent from the outset, with system layouts, materials, and documentation aligned to how real approvals are assessed.
Engineered for Australian wind conditions
Not just rated — structurally considered from the outset. STR7D is engineered for CAT D cyclone regions, with reinforced framing and components designed for extreme environments.
Permanent-use standard — not relocatable-grade
Built for ongoing occupancy, not temporary deployment. Designed, specified, and detailed to meet the expectations of a fixed residential dwelling.
Residential-grade specification throughout
Double-glazed aluminium windows, integrated electrical systems, and full interior fit-out. Built to live in comfortably — not retrofitted to feel acceptable.

How it works

A streamlined process from initial consultation to move-in ready.

Impact Image
01

Consult

Discuss your requirements, site conditions, and intended use. We'll help determine the right configuration.

Impact Image
Impact Image
02

Documentation

We align on series, layout, and deployment requirements. We will also provide you with engineering documentation and compliance information to support your approval pathway.

Impact Image
Impact Image
Impact Image
03

Production

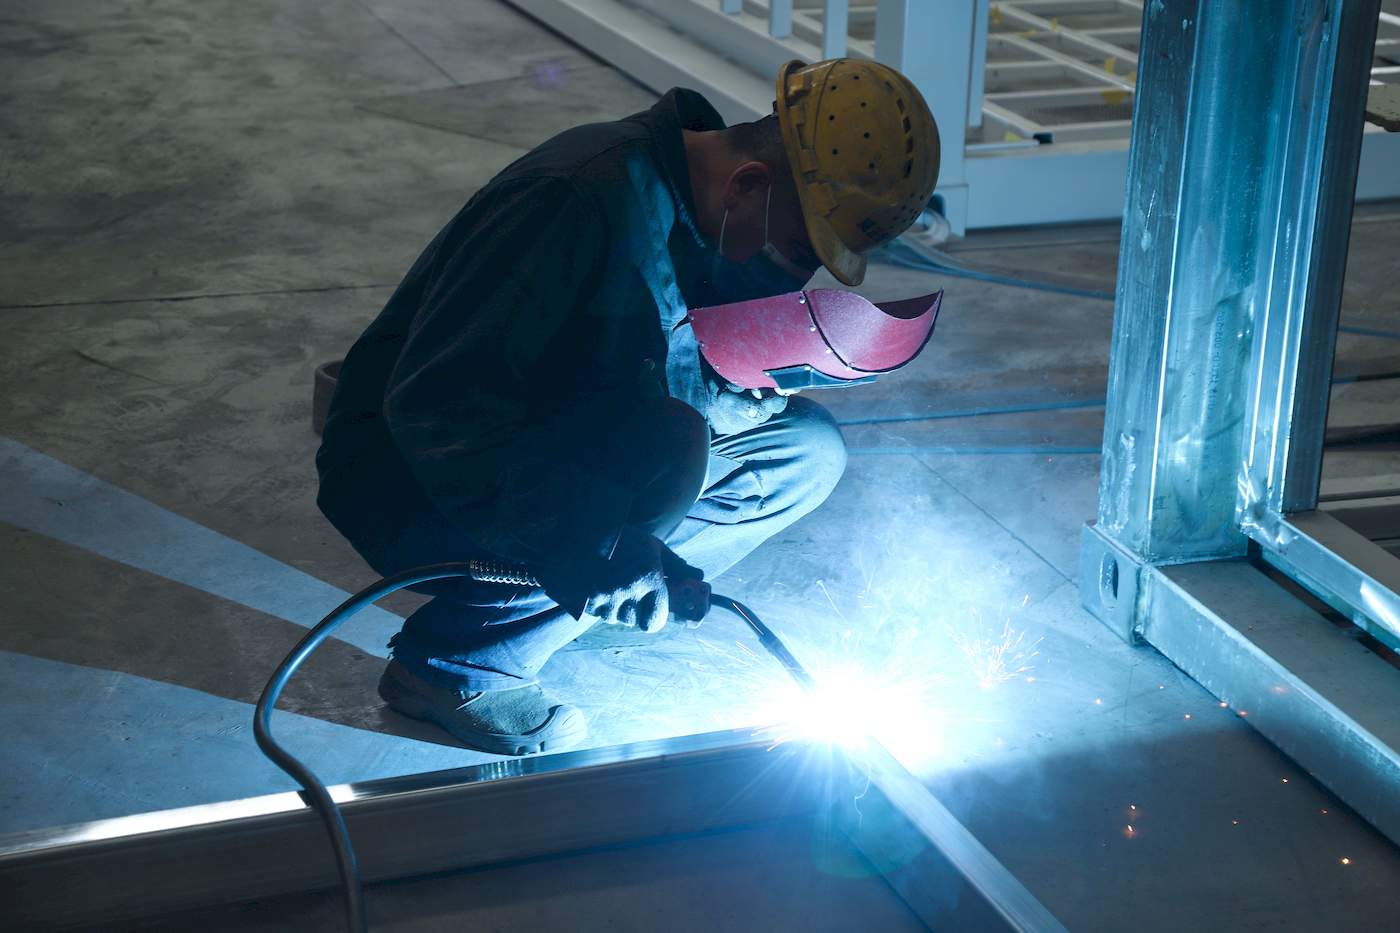
Manufactured in a controlled factory environment with consistent quality and AU/NZ-spec materials.

Impact Image
Impact Image
04

Delivery & Install

Coordinated transport and professional installation — expanding into a fully functional dwelling.

Impact Image

Process Structured

Not Guesswork from the outset

Process

Consult

Discuss your requirements, site conditions, and intended use. We'll help determine the right configuration.

Process

Documentation

We align on series, layout, and deployment requirements. We will also provide you with engineering documentation and compliance information to support your approval pathway.

Process

Production

Manufactured in a controlled factory environment with consistent quality and AU/NZ-spec materials.

Process

Delivery & Install

Coordinated transport and professional installation — expanding into a fully functional dwelling.

Common Questions

Clear answers to the most important questions around engineering, approvals, and delivery.

1. Are these homes approved for residential use?
Faq Plus
2. What does “engineered to Class 1A” actually mean?
Faq Plus
3. How long does delivery take?
Faq Plus
4. Are these built to Australian standards?
Faq Plus
5. Do you offer cyclone-rated options?
Faq Plus
6. What’s included in the base price?
Faq Plus
7. Can I customise the layout or design?
Faq Plus

Let’s talk about your project

Tell us about your site and intended use. We'll come back with the right configuration, timeline, and pricing. No obligation.

Feature Item Icon
Response within 1 business day
Feature Item Icon
Fixed pricing confirmed before you commit
Feature Item Icon
Delivered to your door in 10–12 weeks
WA customers are supported locally through HFS Commercial — providing on-the-ground sales, coordination, and delivery support.
Thank you! Your submission has been received!
Oops! Something went wrong while submitting the form.

Ready to discuss your project?

We’ll review your site, engineering context and delivery timeframe to determine the right Structra configuration.

Secure Your Production Slot →